



$590,000
$615,000
4.1%For more information regarding the value of a property, please contact us for a free consultation.
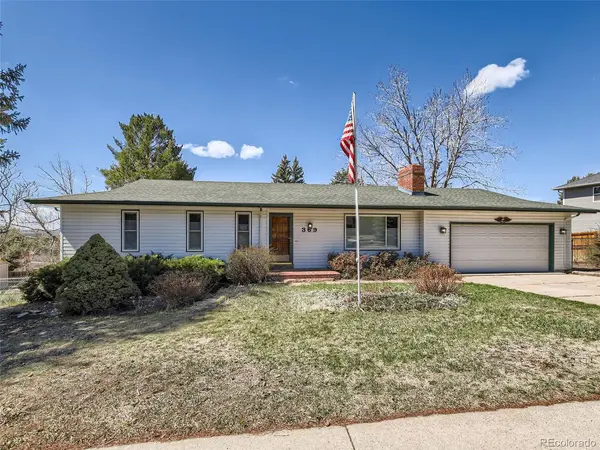
369 Burgess Castle Rock, CO 80104
5 Beds
3 Baths
2,670 SqFt
Key Details
Sold Price $590,000
Property Type Single Family Home
Sub Type Single Family Residence
Listing Status Sold
Purchase Type For Sale
Square Footage 2,670 sqft
Subdivision Michaels Addition
MLS Listing ID IRE9727488
Sold Date 06/26/23
Bedrooms 5
Full Baths 2
Three Quarter Bath 1
HOA Y/N No
Year Built 1975
Annual Tax Amount $1,161
Tax Year 2022
Lot Size 0.280 Acres
Acres 0.28
Property Sub-Type Single Family Residence
Source ires
Property Description
Nestled in the heart of Castle Rock, this stunning property offers the perfect blend of style, comfort, and convenience. As you step inside, you are greeted by a large living room with a fireplace and tons of natural light creating a warm and inviting atmosphere. The kitchen boasts brand new cabinets, granite countertops, backsplash, and ample storage space, making it a chef's dream. Easy access to the covered back patio for BBQ's. The large primary suite has two closets and a private bath. The other two bedrooms on the main level are generously sized and offer plenty of space for rest and relaxation. Full bath on the main level! The walkout basement is a true retreat with a large living room, flex space that is open to the yard, two bedrooms, a bathroom, and laundry room. The outdoor space is equally impressive, with a beautifully landscaped backyard, mature trees, and a spacious patio, providing the perfect spot for outdoor gatherings and entertaining. Located just minutes away from local shops, restaurants, and entertainment options, this home offers the best of both worlds: a peaceful retreat and easy access to all that Castle Rock has to offer. Don't miss this incredible opportunity to own a truly exceptional home. Schedule your private tour today!
Location
State CO
County Douglas
Community Michaels Addition
Area Metro Denver
Rooms
Basement Partial, Partially Finished, Walk-Out Access
Interior
Heating Forced Air
Cooling Central Air
Fireplaces Type Two or More, Living Room, Basement
Appliance Dishwasher, Refrigerator, Washer, Dryer, Microwave
Exterior
Parking Features Attached
Garage Spaces 2.0
Fence Fenced
View Y/N No
Roof Type Composition
Porch Patio
Garage Yes
Building
Sewer Public Sewer
Water City
Level or Stories One
Structure Type Frame,Vinyl Siding
New Construction false
Schools
Elementary Schools South Ridge
Middle Schools Mesa
High Schools Douglas County Re-1
School District Douglas County Re-1
Others
Acceptable Financing Cash, Conventional, FHA, VA
Listing Terms Cash, Conventional, FHA, VA
Special Listing Condition Private Owner
Read Less
Want to know what your home might be worth? Contact us for a FREE valuation!

Our team is ready to help you sell your home for the highest possible price ASAP

Nearby Locations
